




Bought with Sal Talluto of Baird & Warner
-
-
For more information regarding the value of a property, please contact us for a free consultation.
3 Beds
2.5 Baths
1,588 SqFt
Key Details
Sold Price -
Property Type Townhouse
Sub Type Townhouse-2 Story
Listing Status Sold
Purchase Type For Sale
Square Footage 1,588 sqft
MLS Listing ID 12010715
Sold Date -
Bedrooms 3
Full Baths 2
Half Baths 1
HOA Fees $234/mo
Year Built 1997
Annual Tax Amount $6,880
Tax Year 2022
Lot Dimensions 27X93
Property Sub-Type Townhouse-2 Story
Property Description
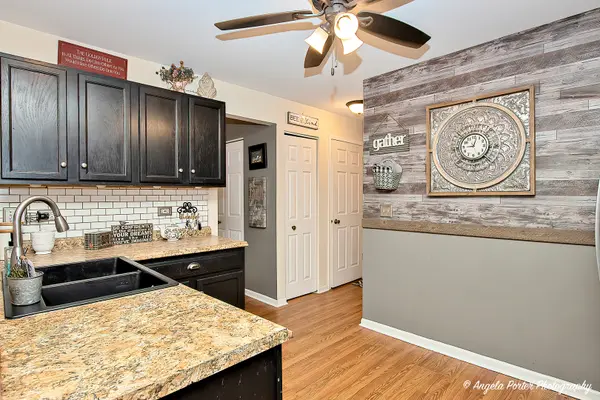
Welcome to the heart of suburban townhome living! This pristine 3-bedroom, 2.5-bathroom home is the perfect blend of suburban charm and modern comfort. Step inside to find a thoughtfully designed space where style and practicality come together seamlessly. Relax in the spacious and inviting bedrooms, ideal for unwinding after a busy day. You'll appreciate the convenience of a half bath for guests on the main floor, while the master suite offers a peaceful retreat with its large walk-in closet and spacious bathroom. But wait, there's more! This home also features a finished basement, providing extra space for whatever you need - whether it's movie nights with the family or just extra storage. Outside, enjoy the tranquility of the wooded area behind the property, perfect for quiet evenings or entertaining on the deck. And with the washer and dryer conveniently located on the second floor, laundry day just got a whole lot easier. Don't miss out on the chance to make this charming home your own - schedule a viewing today and experience the comfort of suburban living at its best!
Location
State IL
County Lake
Rooms
Basement Finished, Full
Interior
Interior Features Storage
Heating Natural Gas, Forced Air
Cooling Central Air
Fireplace N
Appliance Range, Microwave, Dishwasher, Refrigerator, Washer, Dryer, Disposal, Humidifier
Laundry Washer Hookup, In Unit, Laundry Closet
Exterior
Garage Spaces 2.0
View Y/N true
Roof Type Asphalt
Building
Lot Description Wooded, Rear of Lot
Foundation Concrete Perimeter
Sewer Public Sewer
Water Public
Structure Type Brick
New Construction false
Schools
High Schools Lakes Community High School
School District 34, 34, 117
Others
Pets Allowed Cats OK, Dogs OK
HOA Fee Include Lawn Care,Snow Removal
Ownership Fee Simple w/ HO Assn.
Special Listing Condition None
Read Less Info
Want to know what your home might be worth? Contact us for a FREE valuation!

Our team is ready to help you sell your home for the highest possible price ASAP

© 2026 Listings courtesy of MRED as distributed by MLS GRID. All Rights Reserved.
GET MORE INFORMATION
